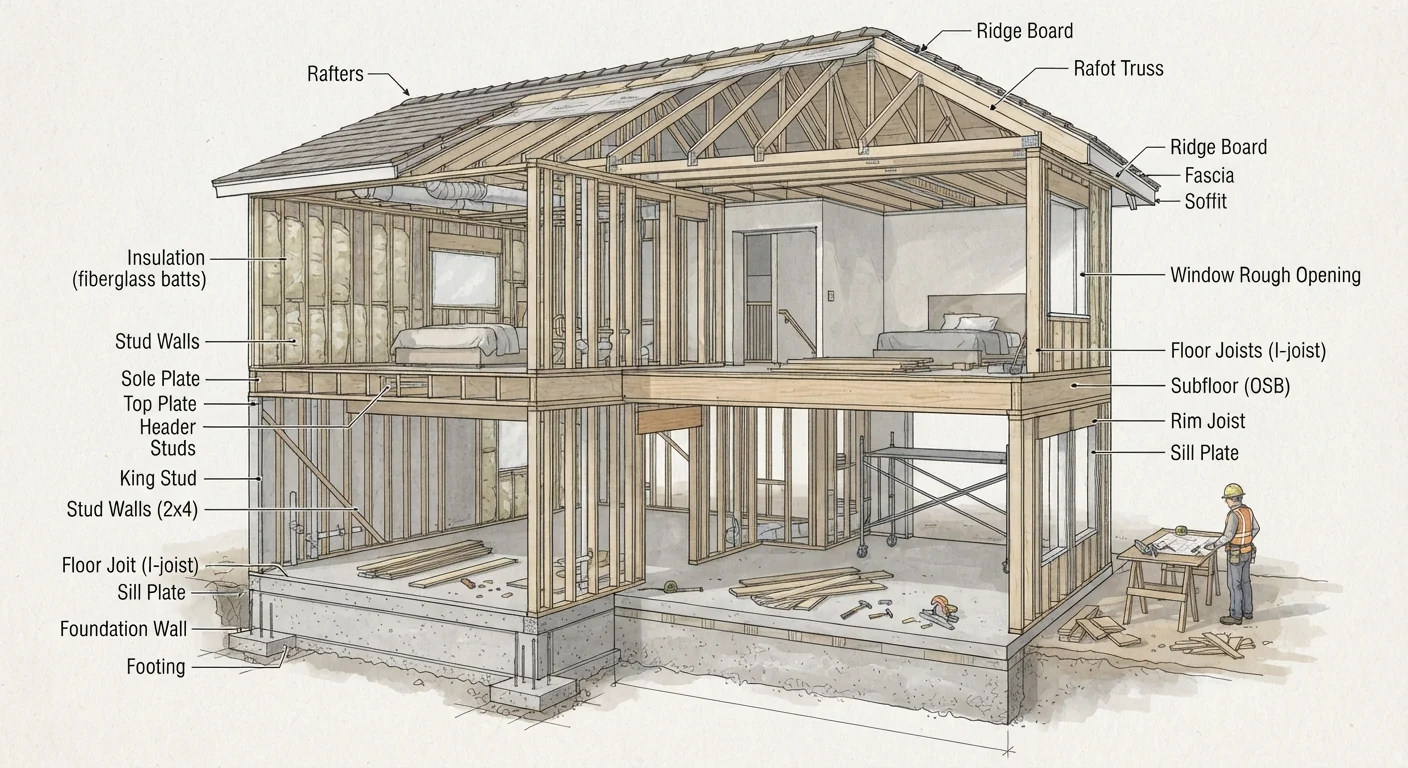
The Difference Between Load-Bearing and Partition Walls
Every wall in your home falls into one of two categories: it either carries structural load, or it doesn't. Partition walls - sometimes called non-structural walls - simply divide rooms. They hold up nothing above them and can generally be removed with far less engineering concern (though permits may still apply).
Load-bearing walls, by contrast, are part of your home's skeleton. They carry weight from the structure above - roof rafters, ceiling joists, upper-floor framing - and deliver that weight downward to beams, columns, and ultimately the foundation. Interrupt that path without a proper substitute, and the structure above has nowhere to go.
Even Small Openings Need Proper Headers
The distinction matters even for small openings. Widening a doorway in a load-bearing wall still requires a properly sized header above the new opening. Skipping this step is one of the most common - and costly - structural mistakes homeowners make.
The distinction matters even for small openings. Widening a doorway in a load-bearing wall still requires a properly sized header above the new opening. Skipping this step is one of the most common - and costly - structural mistakes homeowners make.
How to Spot a Potentially Load-Bearing Wall
No visual inspection is definitive, but several clues can help you narrow things down before calling a professional:
- Perpendicular to joists: Walls that run at a right angle to your floor or ceiling joists are more likely to be load-bearing, because they intercept and support those joists at midspan.
- Centered in the house: A wall running down the middle of the home - often parallel to the ridge of the roof - frequently carries the load from the roof structure above.
- Stacked walls: If a wall sits directly above another wall on a lower floor, or above a beam in the basement or crawl space, it's a strong indicator of a load path.
- Exterior walls: Nearly all exterior walls are load-bearing. Interior walls are the ones that vary.
Start in the Basement Before Demo Day
Before removing any wall, inspect the basement or crawl space directly beneath it. A beam, a row of concrete blocks, or a lally column aligned under the wall is a strong visual indicator that the wall above is doing structural work. Share this information with the contractor or engineer you hire.
Before removing any wall, head to the basement or crawl space. If you can trace a beam or a row of foundation blocks directly below the wall in question, treat it as load-bearing until a professional says otherwise.
What Actually Happens When a Load-Bearing Wall Is Removed
Safe removal is a multi-step structural project - not a weekend demo. Here's what the process generally involves:
- Structural assessment: A structural engineer reviews the framing to determine what load the wall carries and what size beam is needed to replace it.
- Temporary shoring: Before a single stud is cut, temporary walls or posts are built on both sides to carry the load. This step is non-negotiable.
- Wall removal: With shoring in place, the existing wall studs are removed. Any mechanical systems - wiring, plumbing, ductwork - running through the wall must be rerouted first.
- Beam installation: A structural beam (header) sized for the span is installed, resting on posts or columns that continue the load path to the foundation.
- Inspection: Most jurisdictions require a building inspection to verify the work meets code before walls are closed up.
~$3,200
Average cost to remove a load-bearing wall
HomeAdvisor estimates the typical range for load-bearing wall removal (including beam and labor) runs from roughly $1,200 to over $10,000 depending on span and complexity.
1 in 5
Home renovation projects that encounter unpermitted prior work
Industry contractors commonly report discovering unpermitted structural alterations during renovation projects, underscoring the risk of skipping the permit process.
Why This Is Not a Solo DIY Project
Framing a partition wall or hanging drywall are reasonable homeowner tasks. Removing a load-bearing wall is not in the same category. The consequences of error - a sagging ceiling, cracked drywall spreading across the home, or in worst cases partial structural failure - can be severe and expensive to correct.
Beyond the physical risk, unpermitted structural work creates serious problems when you sell your home. Buyers' inspectors and lenders look for evidence of unpermitted alterations, and undisclosed structural changes can derail a sale or expose you to liability.
The right approach: hire a licensed general contractor experienced in structural work, ask whether a structural engineer's sign-off is required in your municipality, pull the necessary permits, and schedule the required inspections. The upfront cost is real - but it's a fraction of what remediation costs if something goes wrong.
This article is for general informational and educational purposes only. It does not constitute structural, engineering, or construction advice. Always consult a licensed contractor or structural engineer before undertaking any structural work, and verify permit requirements with your local building department.