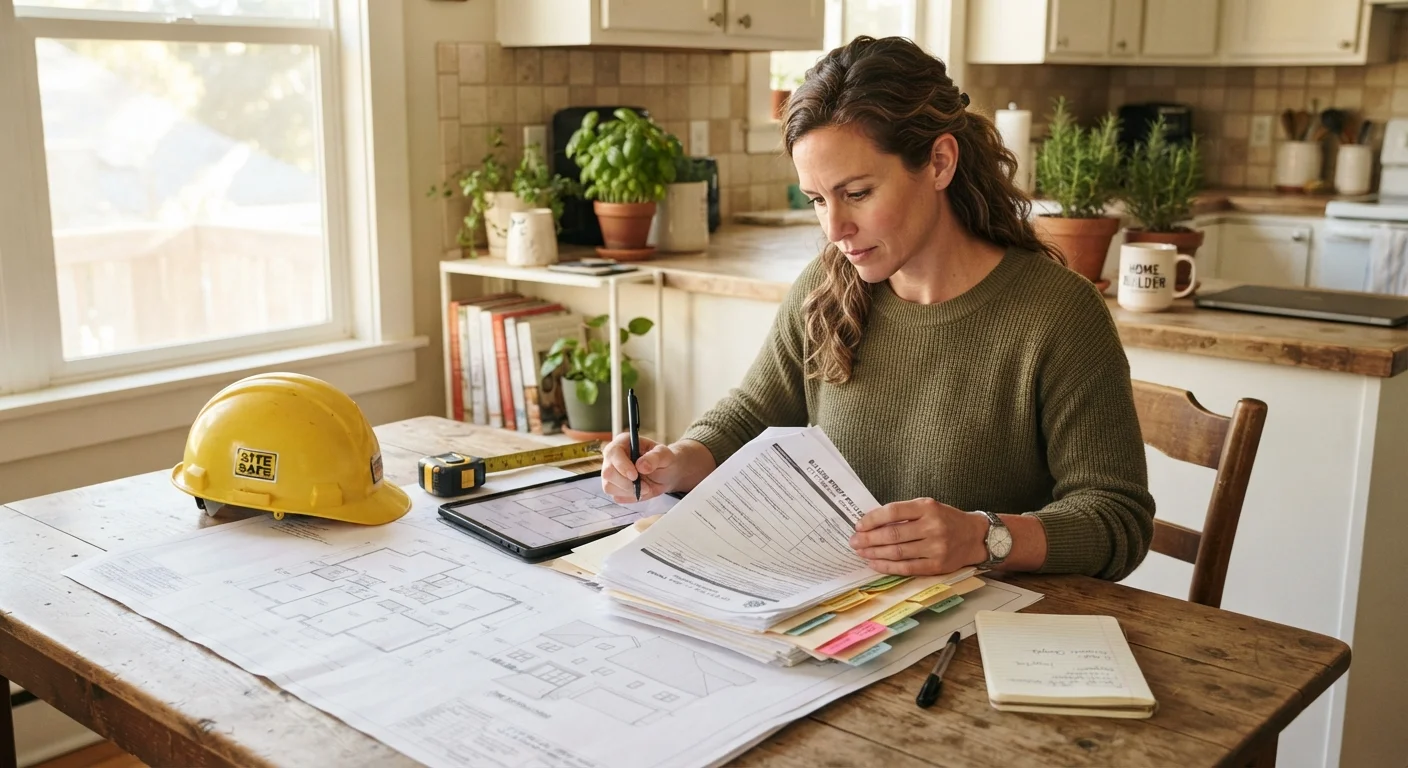
What Building Permits Actually Are
A building permit is an official authorization from your local government allowing you to proceed with specific construction, renovation, or installation work. It's not red tape for its own sake - it's the mechanism by which your municipality verifies that planned work will comply with adopted building codes designed to protect occupant safety, structural integrity, and community standards.
Building codes themselves are sets of minimum standards for construction. Most jurisdictions in the United States adopt a version of the International Building Code (IBC) or International Residential Code (IRC) and then modify it locally. That's why permit requirements aren't identical city to city - your neighbor two towns over may face different rules than you do.
Building permit
An official government authorization required before starting certain construction or renovation work, confirming the project will be reviewed for code compliance.
Building code
A set of minimum construction standards adopted by a jurisdiction to ensure safety, structural integrity, and habitability of buildings.
Certificate of Occupancy (CO)
A document issued by a local building authority certifying that a structure or addition meets code requirements and is legally approved for occupancy.
Rough inspection
An inspection that occurs before walls are closed up, allowing an inspector to review electrical wiring, plumbing lines, or framing while they're still visible.
Load-bearing wall
A wall that supports structural weight from above; removing or modifying one without proper engineering and permits can compromise a building's structural integrity.
Retroactive permit
A permit obtained after work has already been completed, requiring an inspector to evaluate the existing work for code compliance.
The permit process puts a licensed plan reviewer or inspector between your project and completion, confirming that what gets built is safe and up to standard. Think of it less as bureaucratic friction and more as a formal quality check you're paying a small fee to receive.
When You Need a Permit (and When You Don't)
This is where homeowners most often go wrong - assuming small projects are always exempt, or that anything a contractor handles automatically comes permitted. Neither is reliable.
Projects that typically require a permit:
- Structural changes - removing or adding walls, especially load-bearing ones
- Electrical work - new circuits, panel upgrades, adding outlets in new locations
- Plumbing changes - moving supply or drain lines, adding fixtures
- HVAC installation or significant modification
- Room additions, garage conversions, and accessory dwelling units (ADUs)
- Decks and fences above locally specified size thresholds
- Roofing replacement in many jurisdictions
Projects that often don't require a permit:
- Cosmetic work - painting, flooring, cabinet replacement
- Minor repairs like fixing drywall or replacing a faucet fixture in the same location
- Landscaping (though grading near a foundation may have exceptions)
These lists are general guides only. Local rules govern what's actually required where you live. Before starting any significant project, call or visit your local building department - most now have online lookup tools as well. As noted in our article on hidden renovation costs, permit fees are a real line item that surprises many first-time renovators.
When in Doubt, Just Call Your Building Department
Most local building departments are willing to answer a quick question about whether a project requires a permit - before you start. A five-minute phone call can save you from costly retroactive work. Many departments also offer permit lookup tools online so you can check the permit history of your home.
How the Permit and Inspection Process Works
The general flow looks like this:
- Application: Submit a permit application to your local building department, often with plans or drawings for larger projects. In many areas this can now be done online.
- Plan review: For complex work, a reviewer checks that your plans meet code before approval. Simple projects may be approved over the counter.
- Permit issuance: Once approved, you receive a permit - typically posted visibly at the job site during work.
- Inspections: As work progresses, you schedule inspections at key stages (framing, rough electrical, rough plumbing) before those elements are covered up by drywall or finishes. A final inspection confirms everything is complete and compliant.
- Certificate of Occupancy or Final Sign-Off: For additions or new structures, you may receive a Certificate of Occupancy (CO) confirming the space is legally habitable.
Inspectors are there to verify compliance - they're not there to catch you out. If something doesn't pass, they'll note what needs to be corrected and you schedule a re-inspection. It's a process, not a verdict.
Contractor Permits Don't Automatically Happen
Hiring a contractor doesn't guarantee permits will be pulled - that depends on the contractor and what's in your agreement. Always ask your contractor explicitly whether they will obtain the required permits, and verify with your building department that a permit has actually been issued before work begins. A reputable contractor will have no objection to this.
The Real Risks of Skipping a Permit
Homeowners sometimes skip permits to save money, move faster, or avoid scrutiny. The downstream consequences tend to outweigh those short-term conveniences significantly.
Safety: Code requirements exist because uninspected electrical work, improperly supported structures, and substandard plumbing cause fires, collapses, and water damage. Skipping the process removes the safety net for you and anyone who lives in or buys the home later.
Insurance: Unpermitted work can affect how a claim is handled. Some policies contain clauses that limit or deny coverage for losses tied to work that didn't meet code. Check out our overview of coverage gaps homeowners miss for related risks worth understanding.
Resale: Real estate transactions increasingly involve disclosure requirements and buyer due diligence. Unpermitted additions, finished basements, or electrical panel upgrades are discoverable - and can derail a sale, reduce your sale price, or require expensive retroactive work before closing.
Legal liability: If unpermitted work contributes to an injury or property damage, your exposure as the homeowner increases substantially. This isn't hypothetical - it's a documented pattern in real estate and insurance disputes.
How to Handle Unpermitted Work Already Done
If you bought a home with unpermitted work, or had work done without permits in the past, you're not without options - but you do need to act proactively rather than hope it goes unnoticed.
Retroactive permitting (sometimes called a permit after-the-fact) is available in many jurisdictions. The process typically involves opening walls or exposing the work so an inspector can evaluate it. If it meets current code, it can be approved. If it doesn't, you'll need to bring it into compliance before sign-off - which can mean redoing portions of the work.
Some jurisdictions also have amnesty programs that allow homeowners to disclose and permit older unpermitted work under more streamlined processes. These vary considerably, so check with your building department directly.
When buying a home, ask your real estate attorney and home inspector to specifically flag any signs of unpermitted work - finished spaces without permits on record, electrical panels with no pull history, additions not reflected in tax records. Our guide on homeowners insurance basics covers how your policy relates to the condition of your home, which ties directly into this issue.
Also worth reviewing with your insurer: unpermitted work may affect your coverage before any claim ever happens. Understanding common home improvement misconceptions can help you avoid compounding the problem with future projects.
This article is for general informational purposes only. Building codes, permit requirements, and enforcement vary by jurisdiction. Always verify requirements with your local building department and consult licensed professionals for work involving electrical, structural, plumbing, or other regulated systems.